


100 Keyes, 1926 - 2026
SIGN UP Login/Register
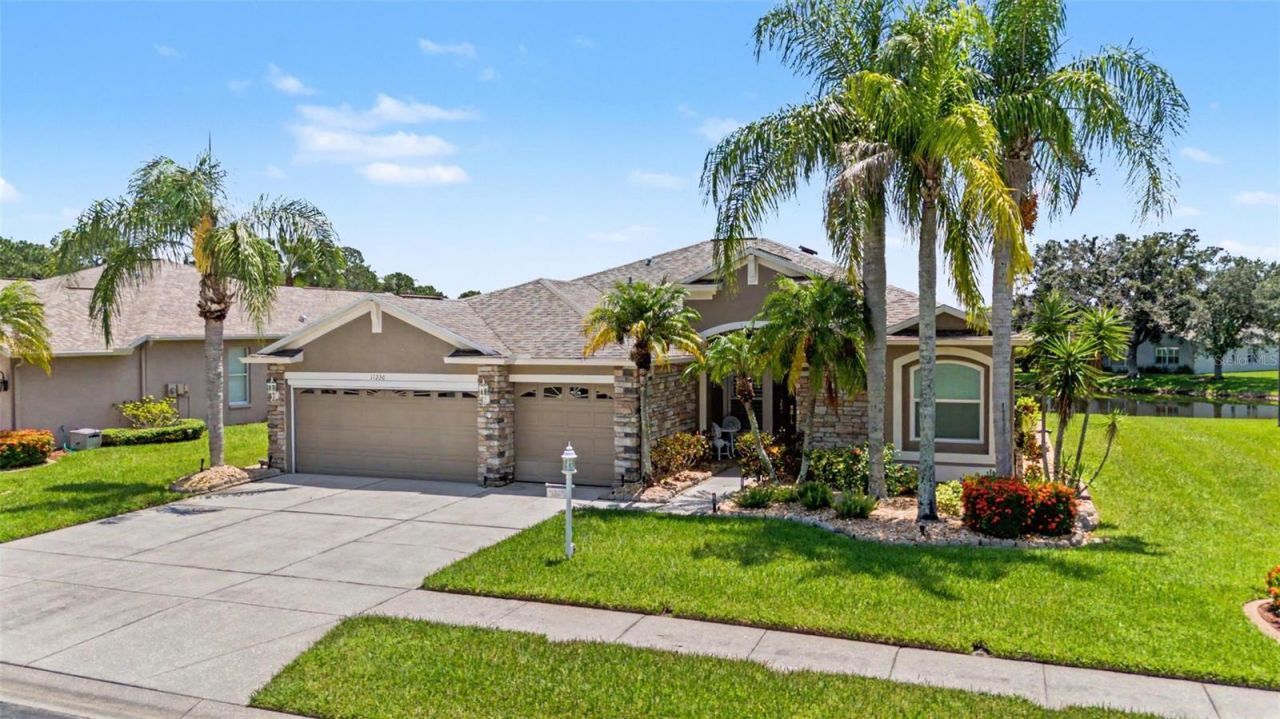
11230 Wedgemere Drive, Trinity, FL 34655 Photo
Pending
11230 Wedgemere Drive, Trinity, FL 34655 Photo
Pending
11230 Wedgemere Drive, Trinity, FL 34655 Photo

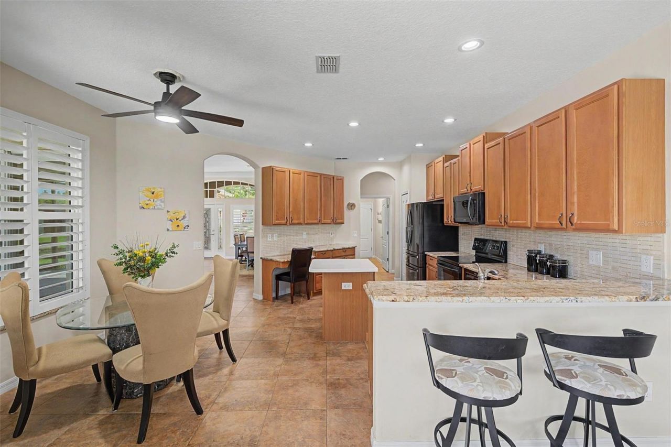
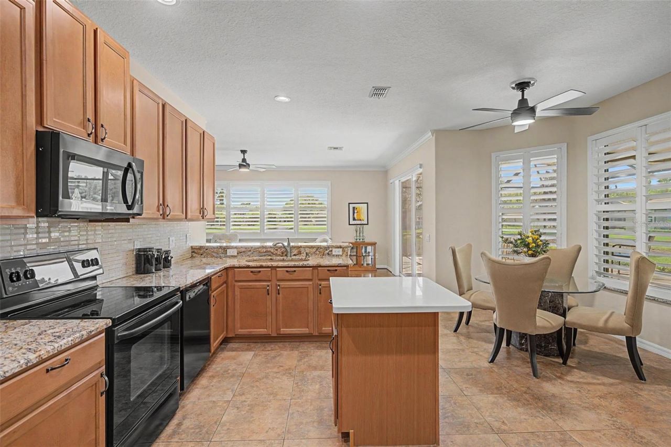
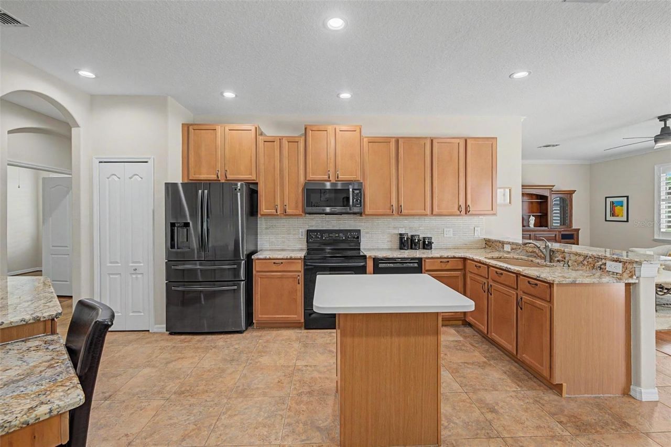
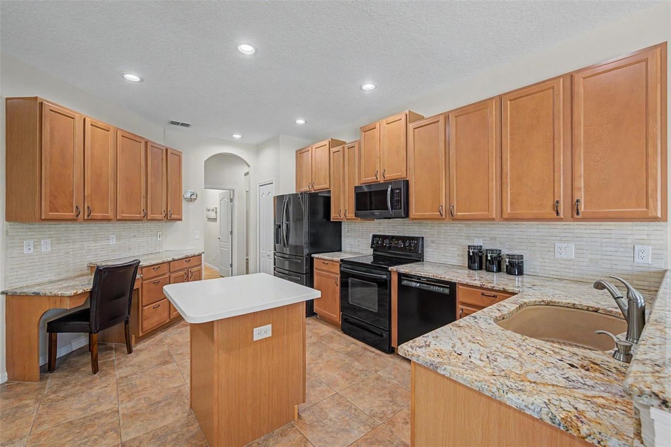
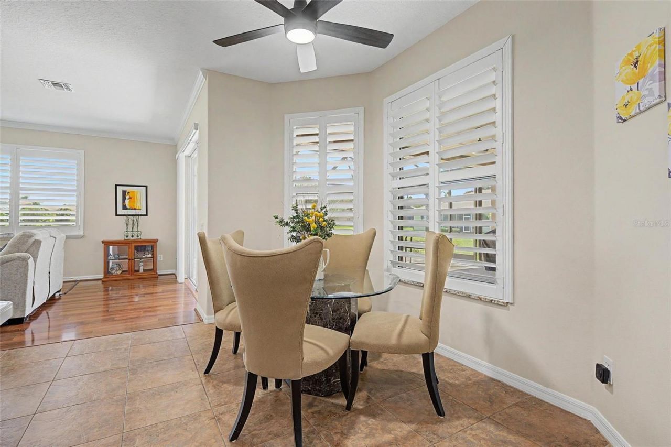
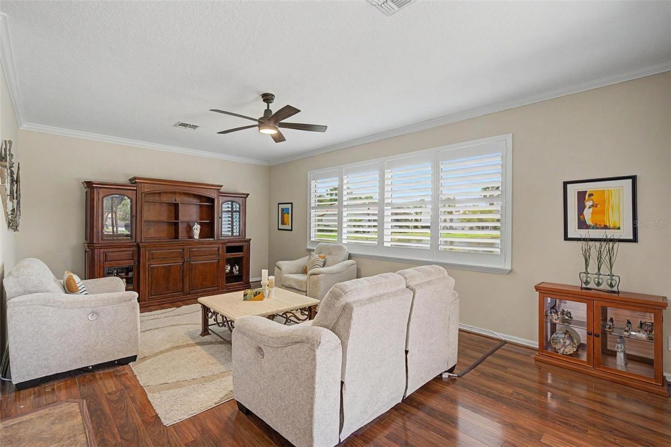
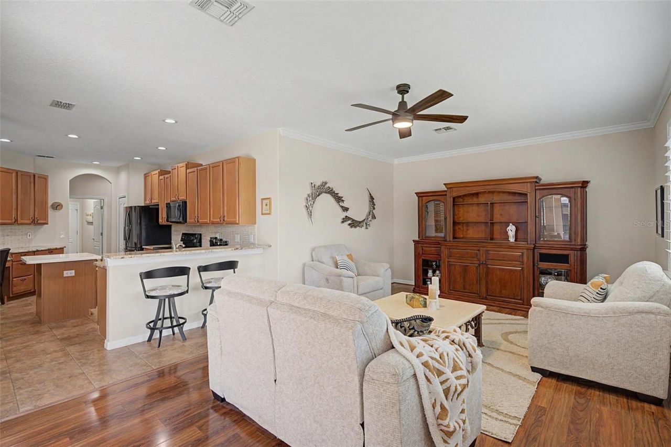
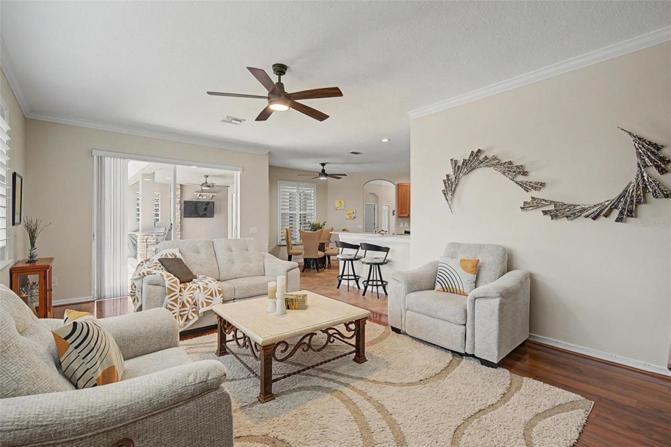
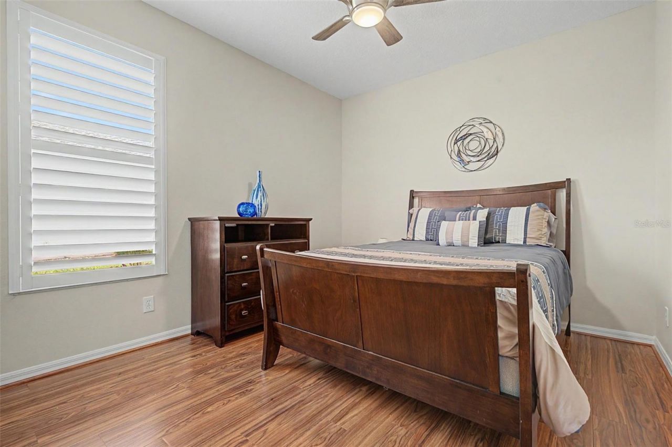
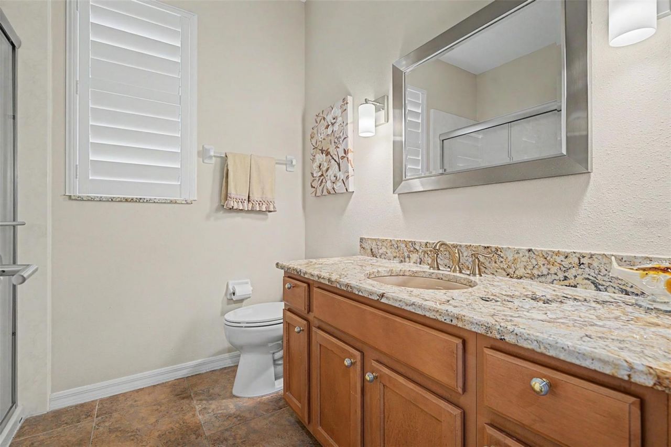
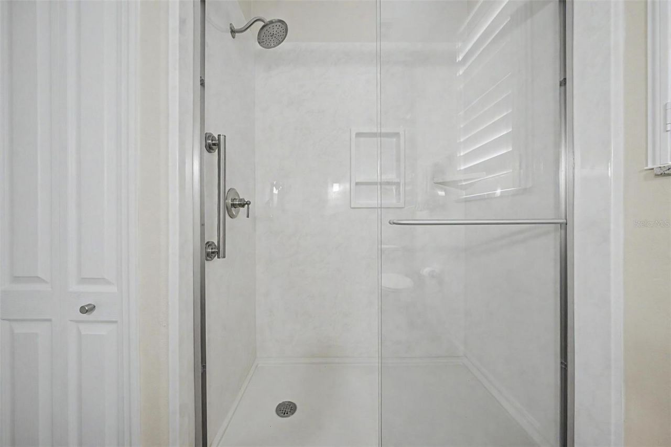
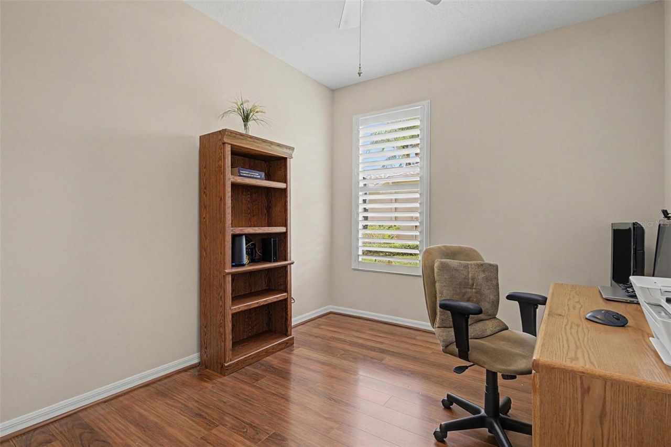
58 Total Photos [Click to View All]

11230 Wedgemere Drive Trinity, FL 34655
$495,000
  • Beds
    3
  • Baths
    2 full
  • Total Square Feet
    2,070
  • Lot Size
    0.20 acre(s)

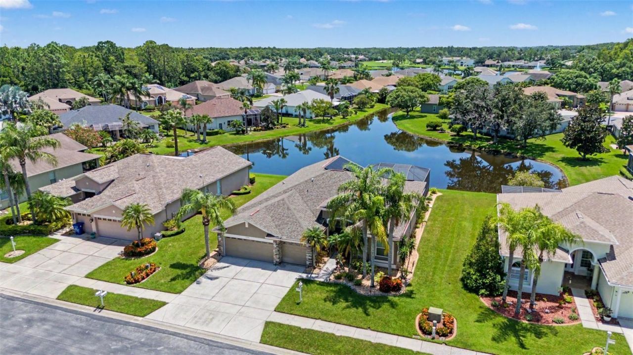
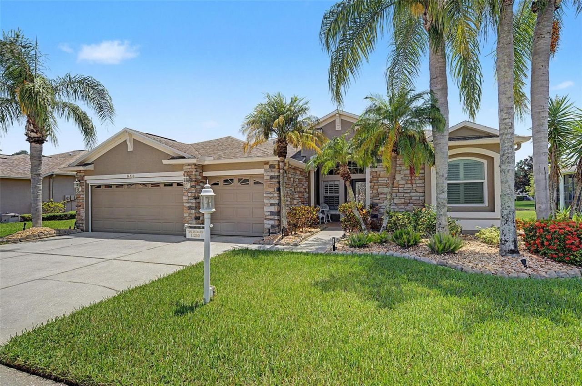
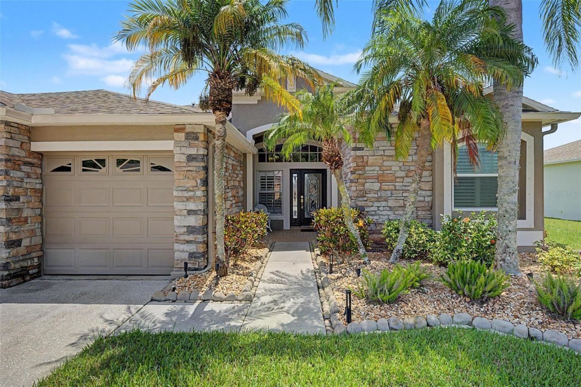
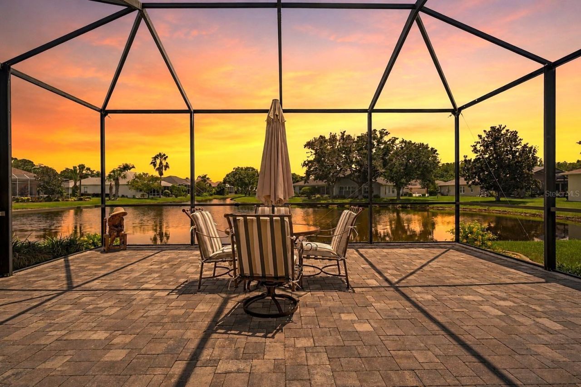
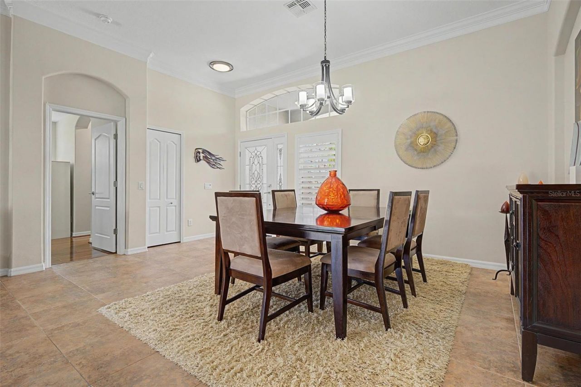
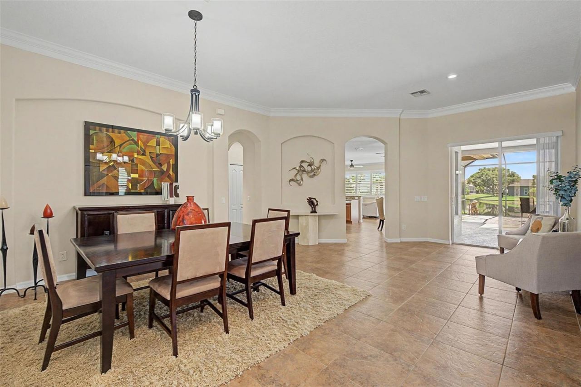
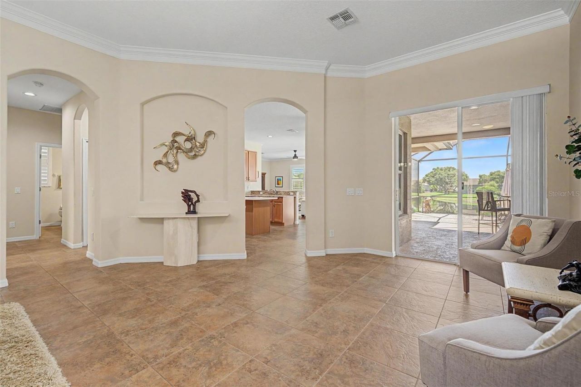
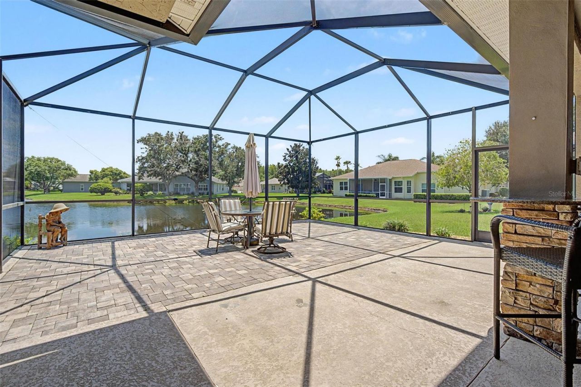
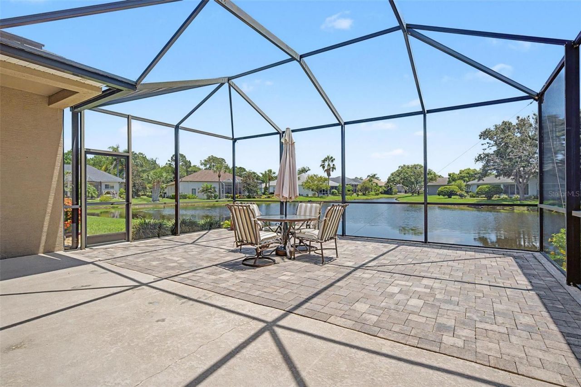
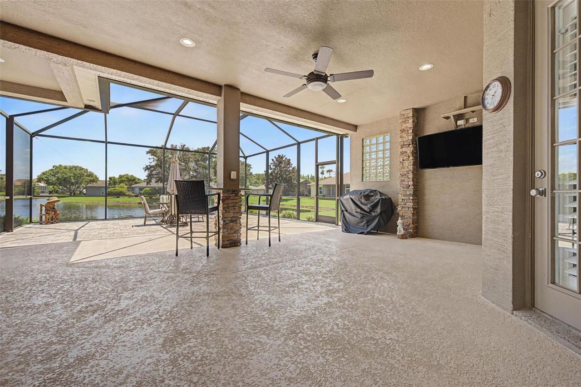
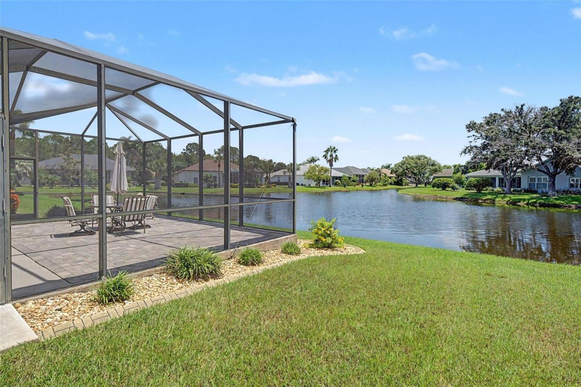
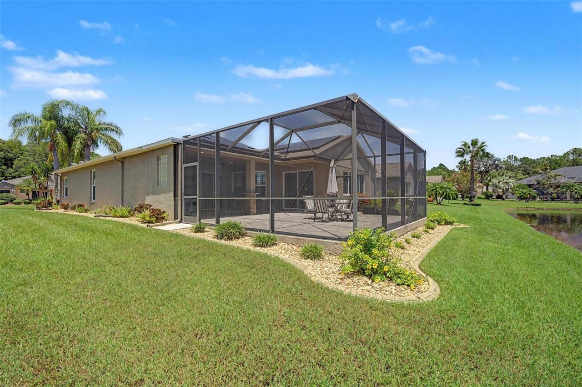
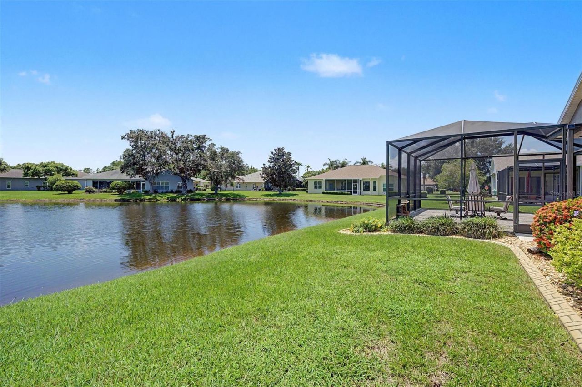
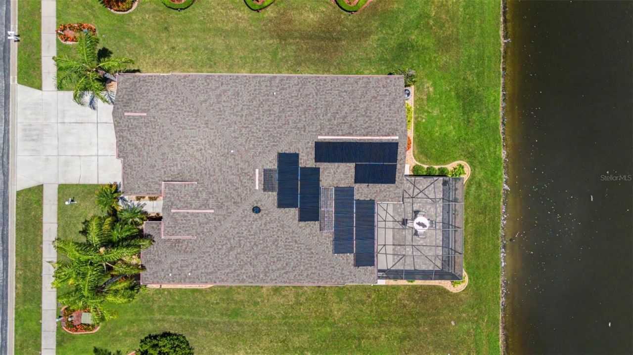
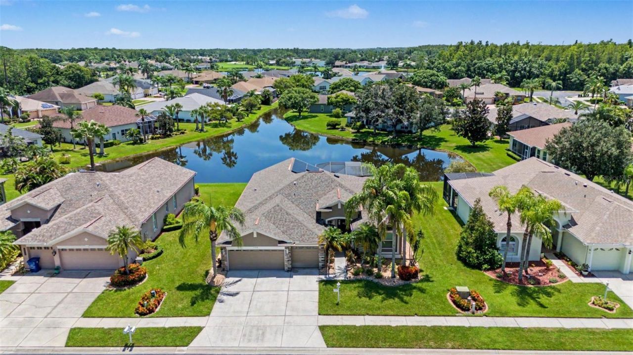
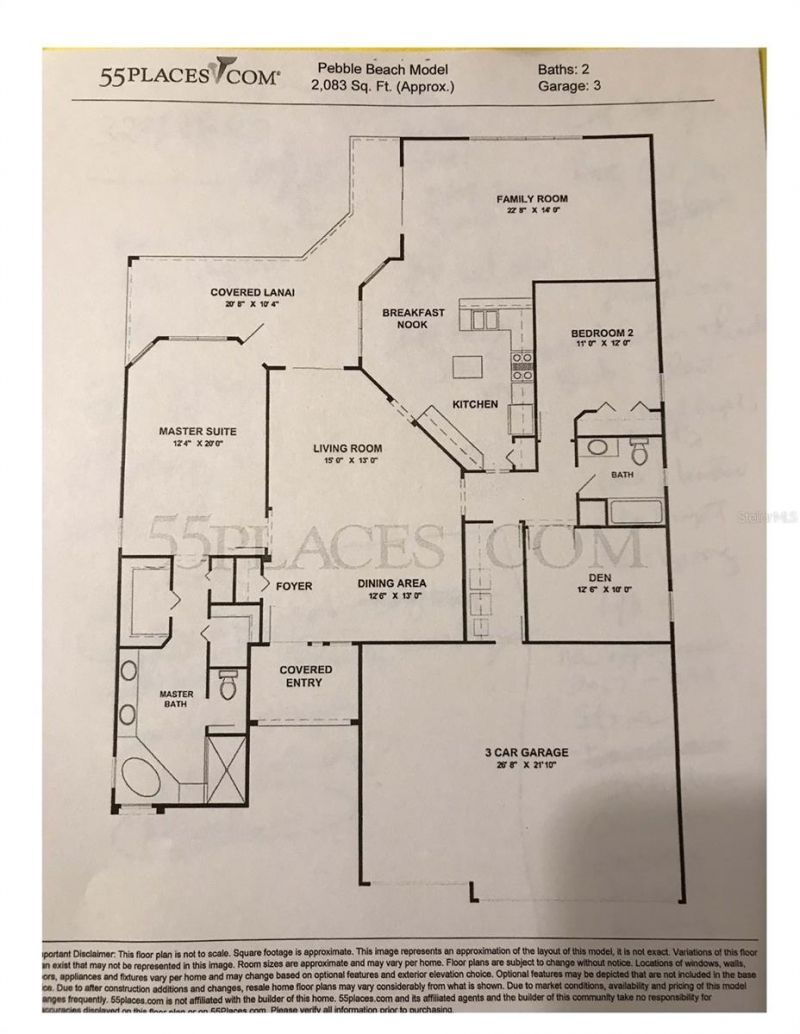
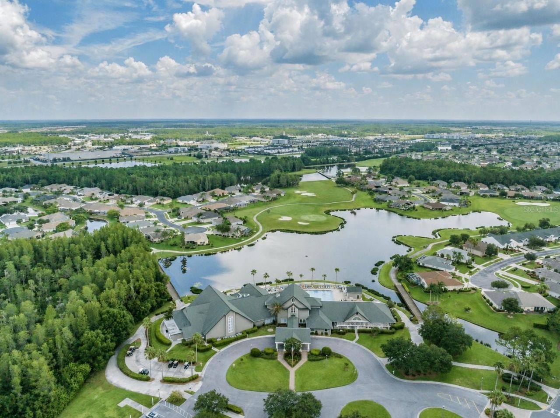
Under contract-accepting backup offers. Welcome to this beautiful home with impressive stone-front curb appeal, in the highly sought-after Heritage Springs community, showcasing the popular Pebble Beach floor plan and an exceptional outdoor living experience. Set against a tranquil pond backdrop, this home features an oversized screened lanai and expansive patio-creating the perfect private retreat for morning coffee, evening sunsets, or effortless entertaining. Recent improvements include a ROO...

View More

Property Summary

MLS Number: W7888238
Status: Pending
Days on Market: 9
Subdivision: HERITAGE SPGS VILLAGE 09
County: Pasco
Bedrooms: 3
Total Square Feet: 2,070
Price Per Sq. Ft.: $239
Style: Florida
New Constuction: No
Waterfront: No
Property Type: Residential - Single Family
Cooling: Central Air
Garage: 3 car attached
Heating: Electric
Lot Size: 0.20 Acres
Roof Type: Shingle
Stories: 1.0
Year Built: 2003
Taxes: $6,699

Featured Amenities

Ceiling Fans(s)
Crown Molding
Eat-in Kitchen
High Ceilings
Kitchen/Family Room Combo
Living Room/Dining Room Combo
Open Floorplan
Solid Surface Counters
Split Bedroom
Stone Counters
Walk-In Closet(s)
Window Treatments
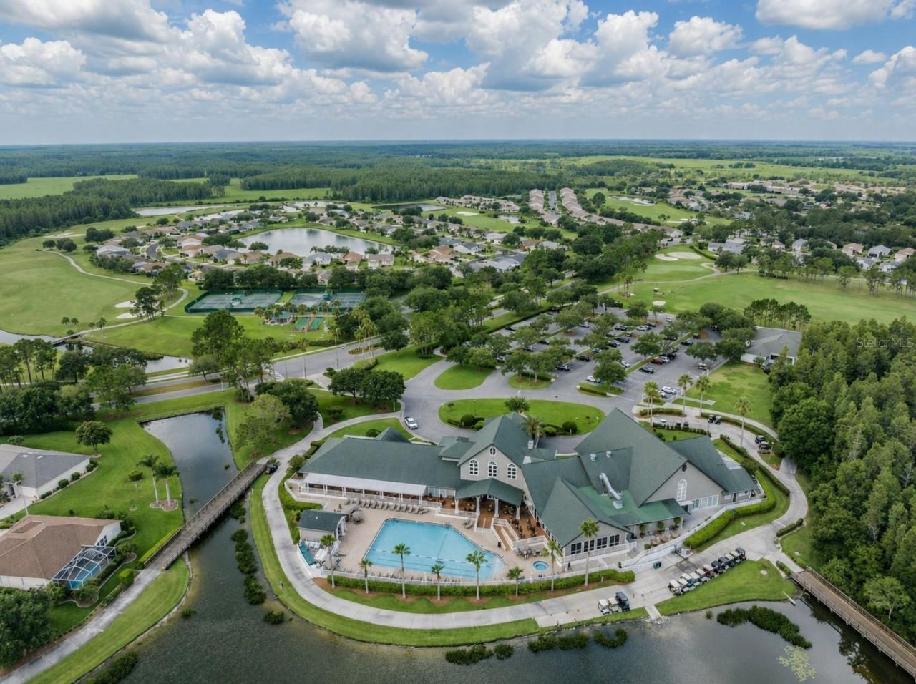
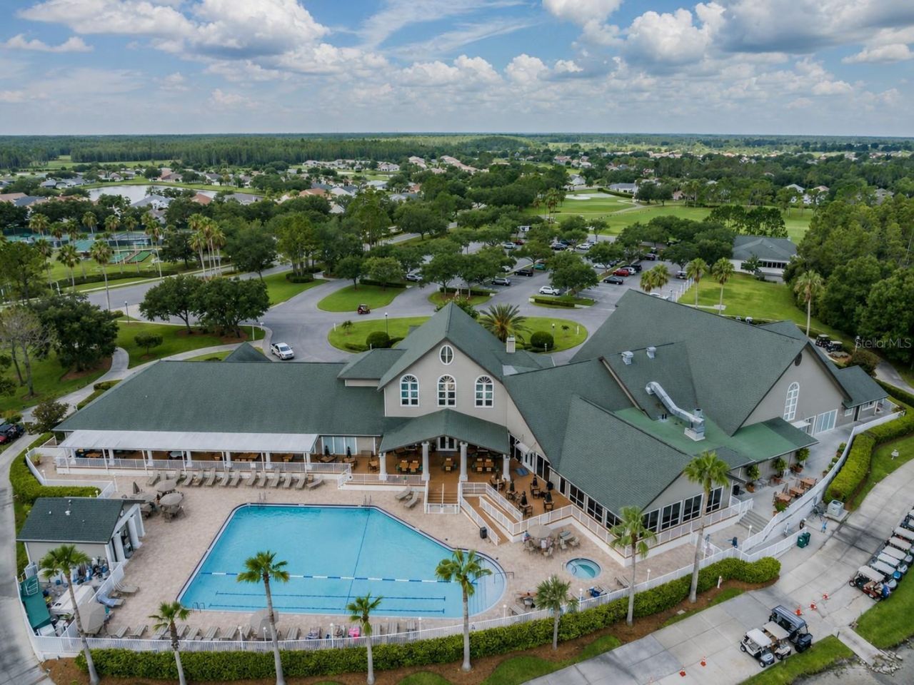
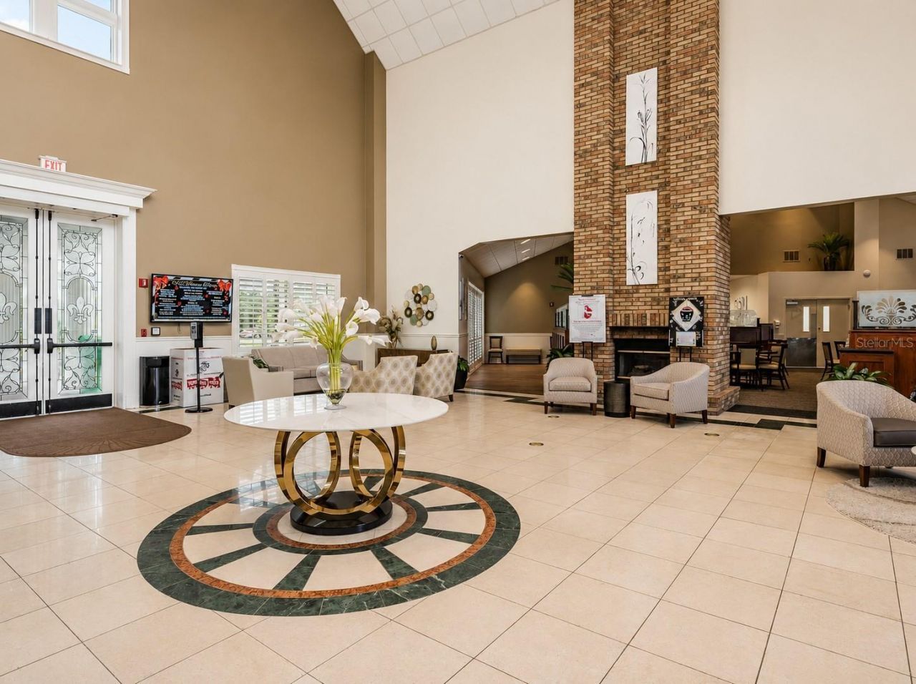
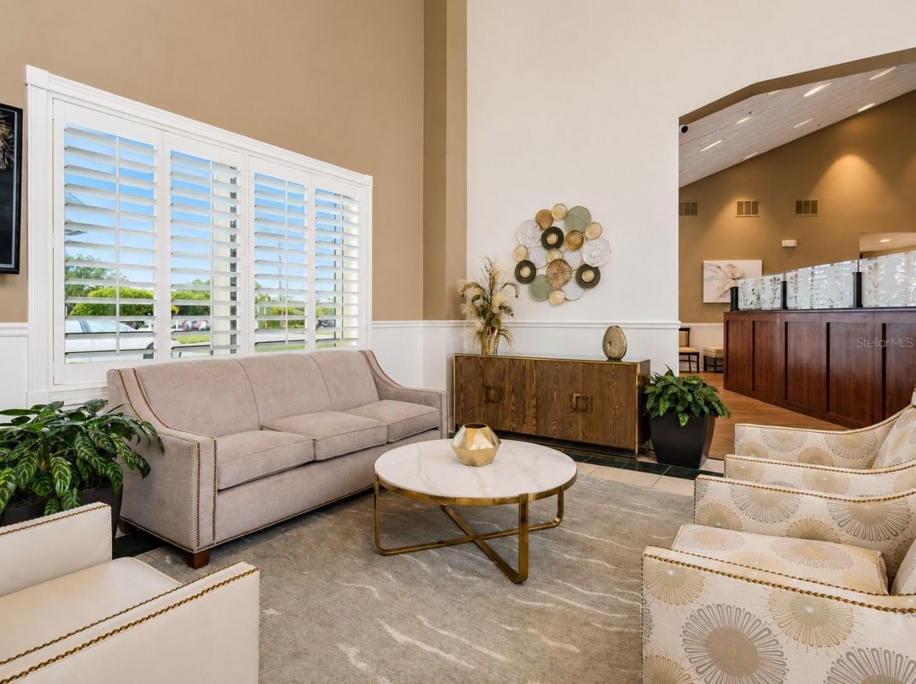
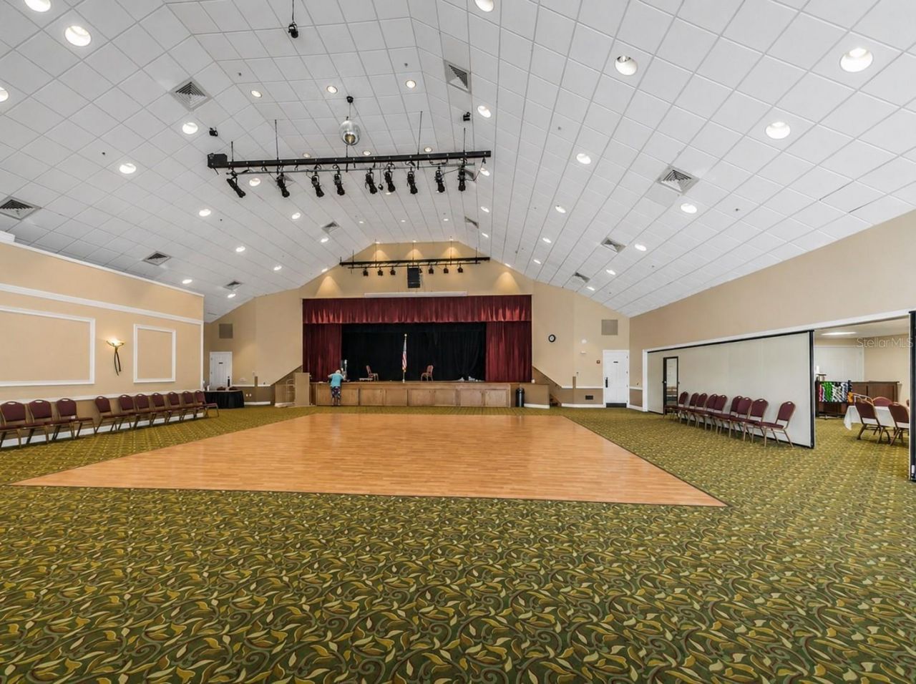
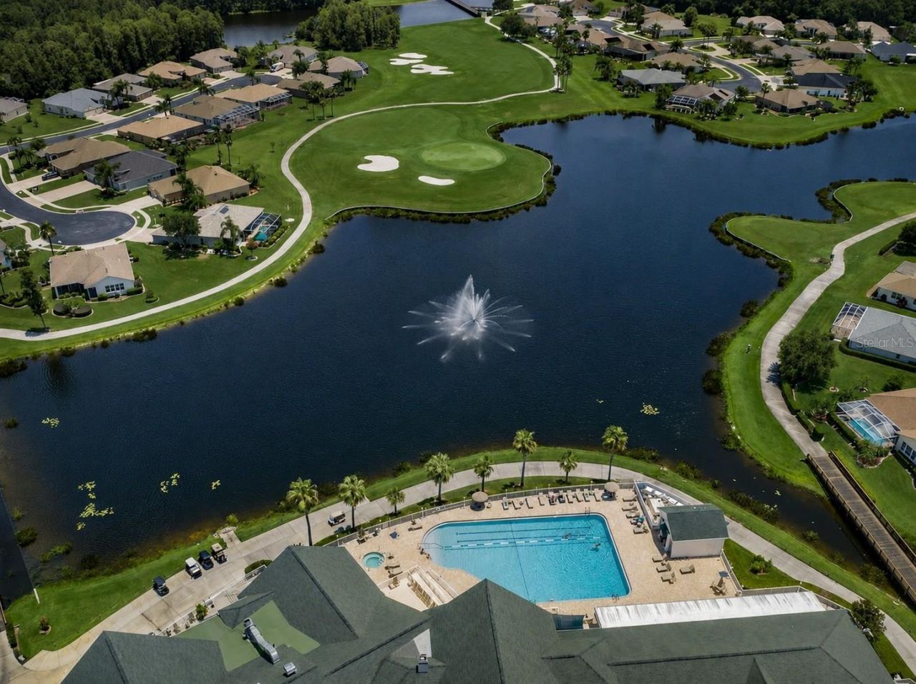
Clubhouse
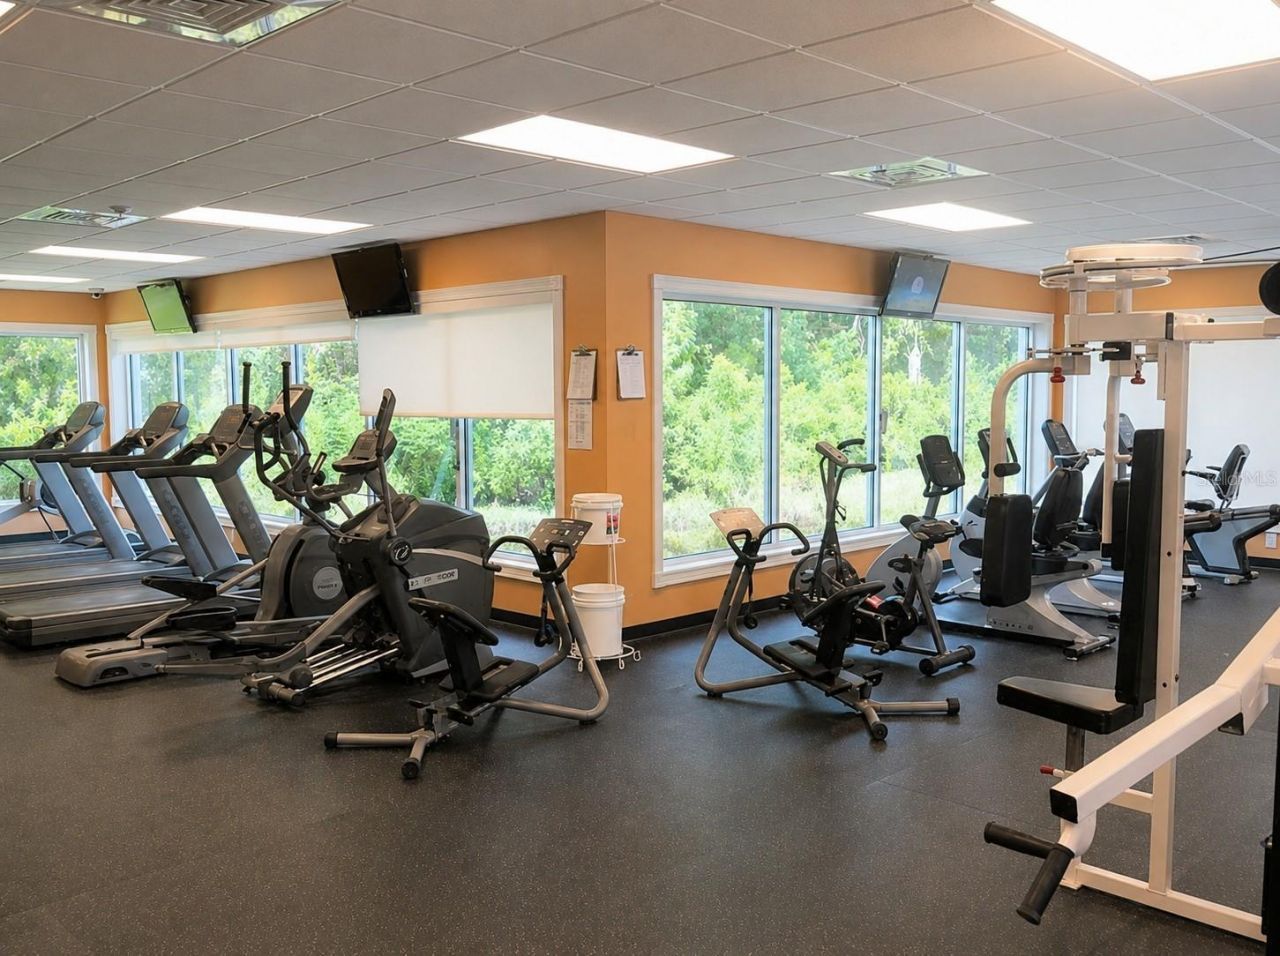
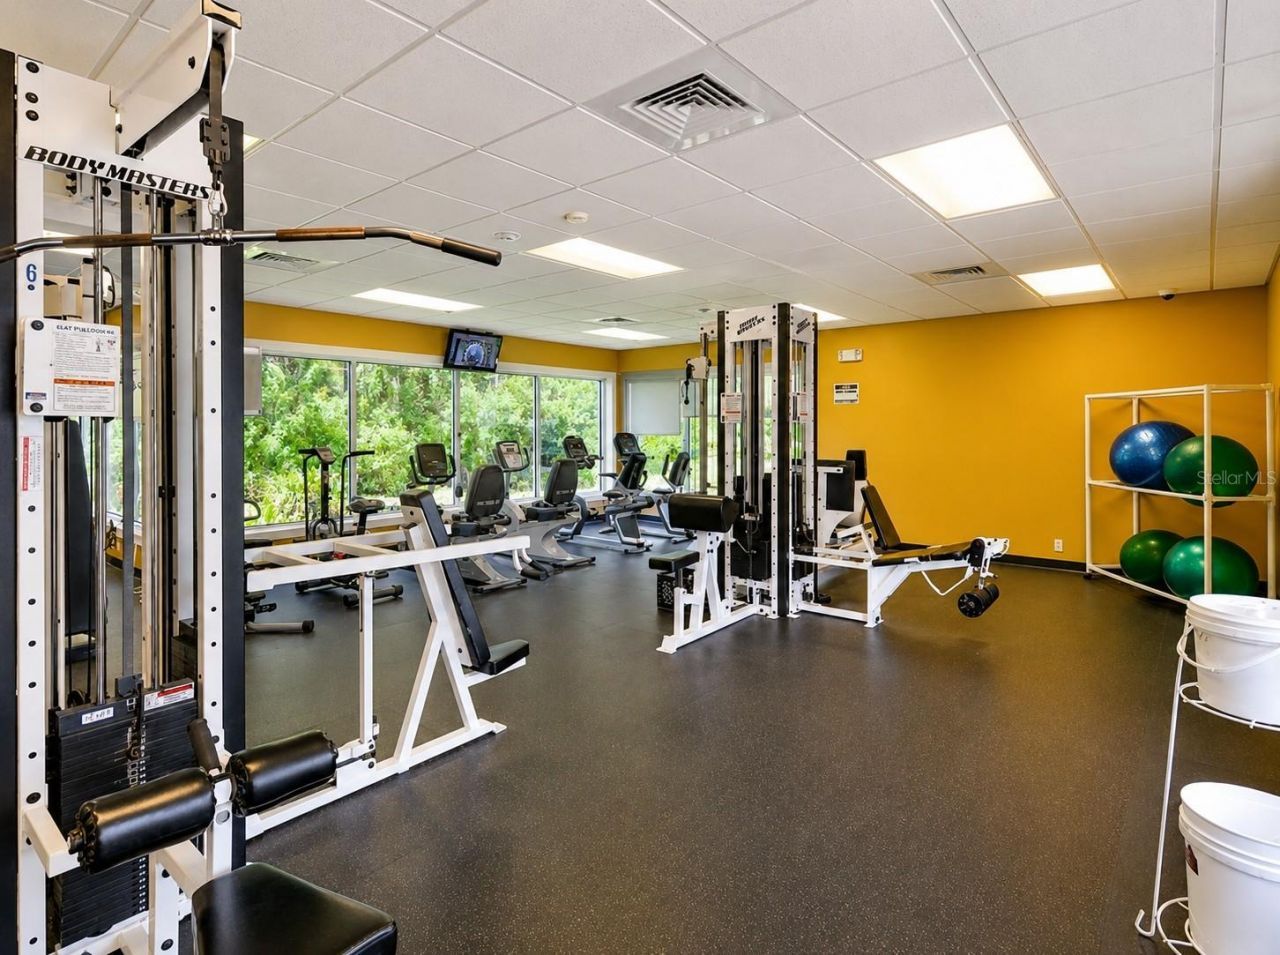
Fitness Center
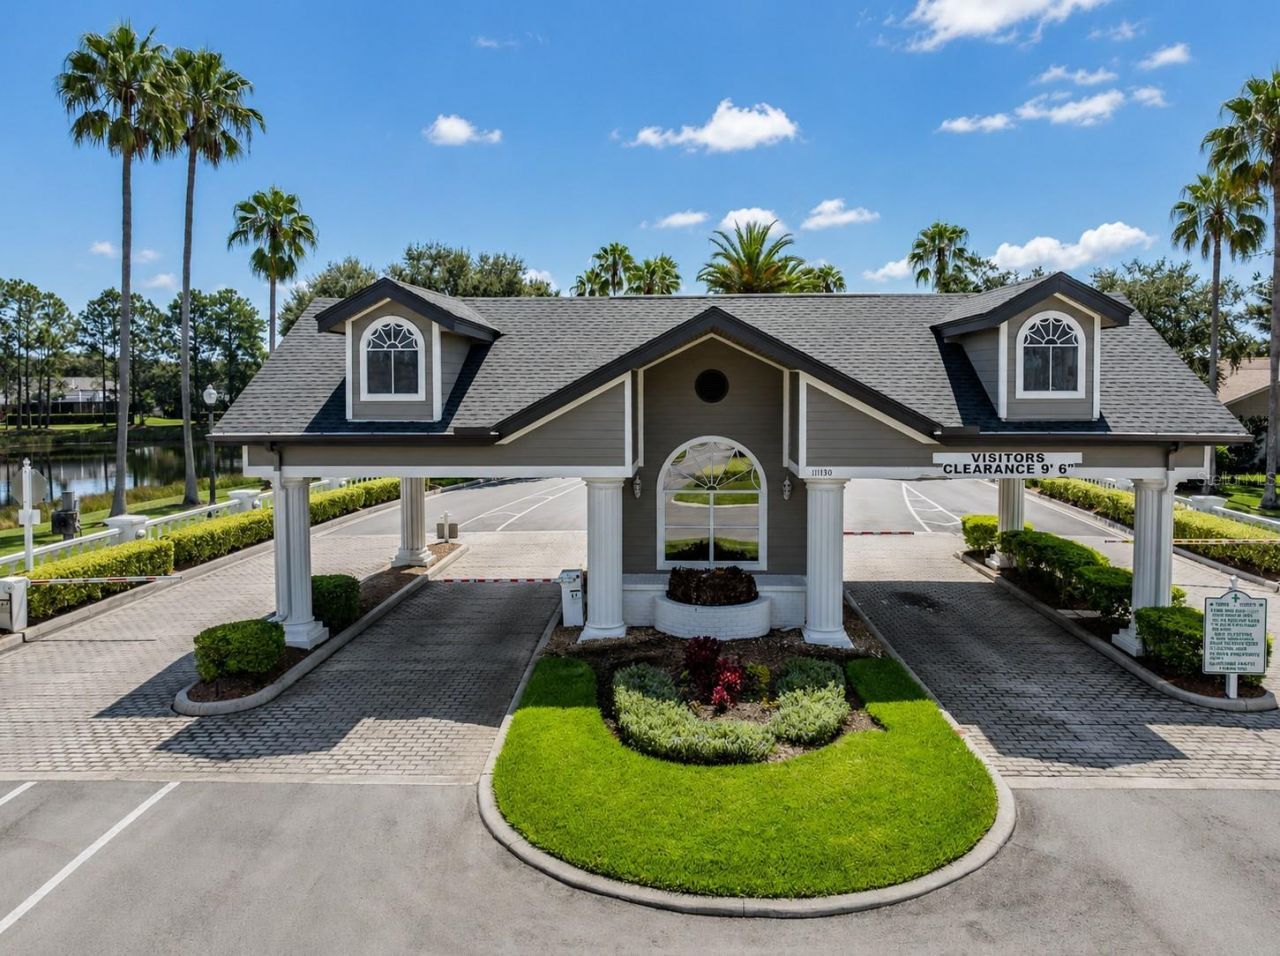
Gated
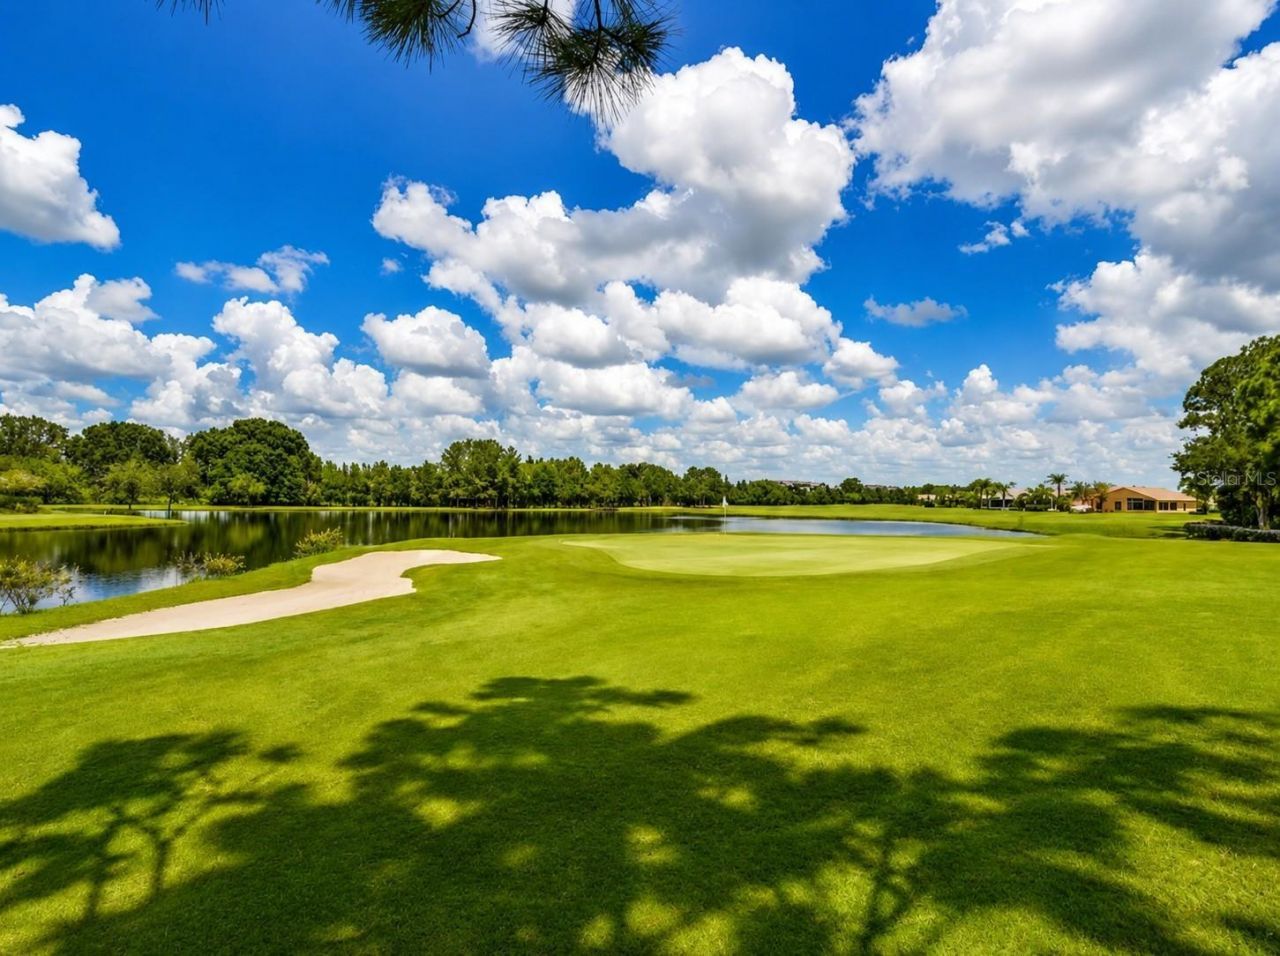
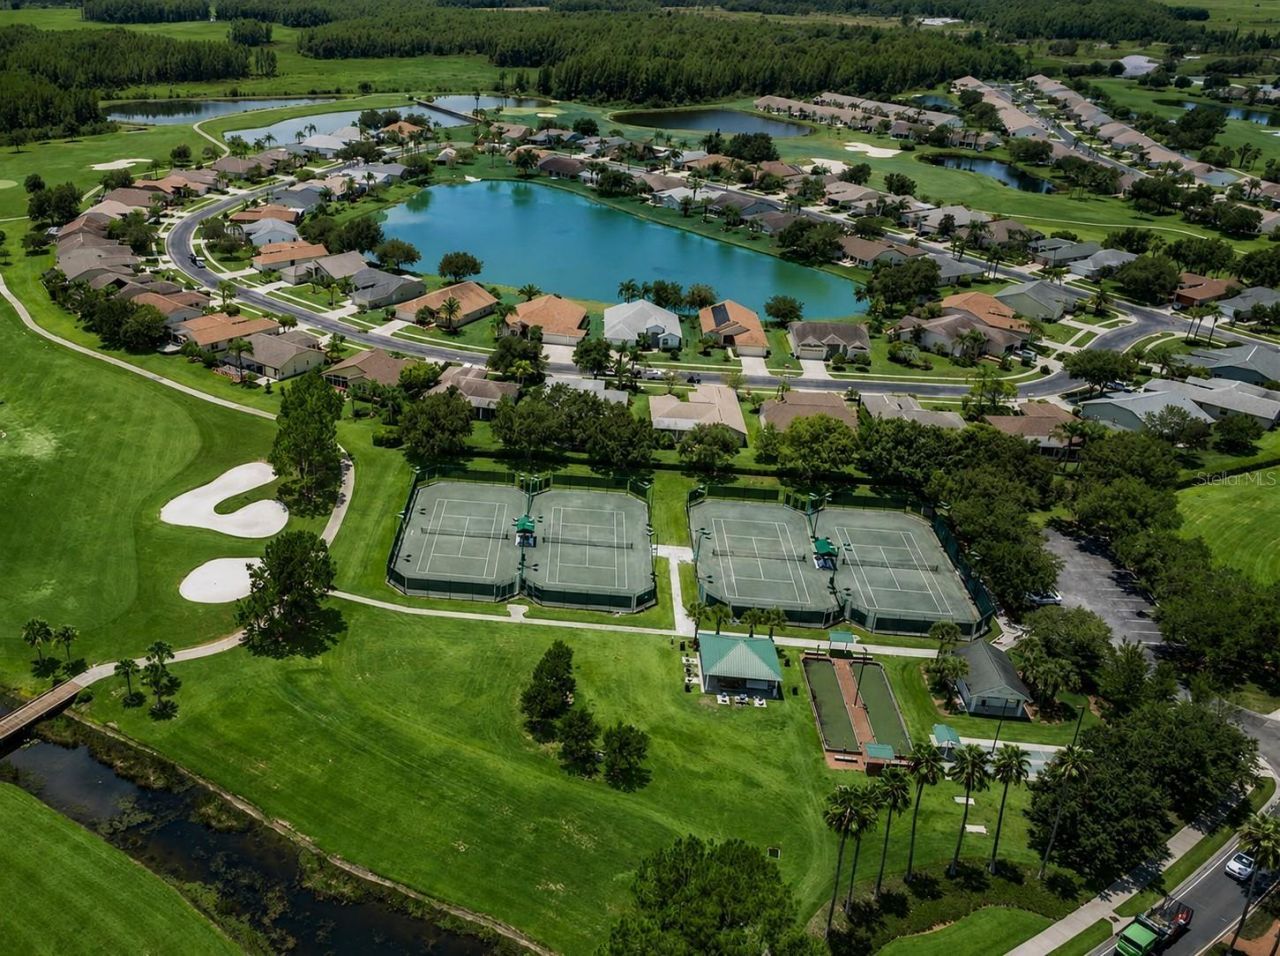
Golf Course
Optional Additional Fees
Pickleball Court(s)
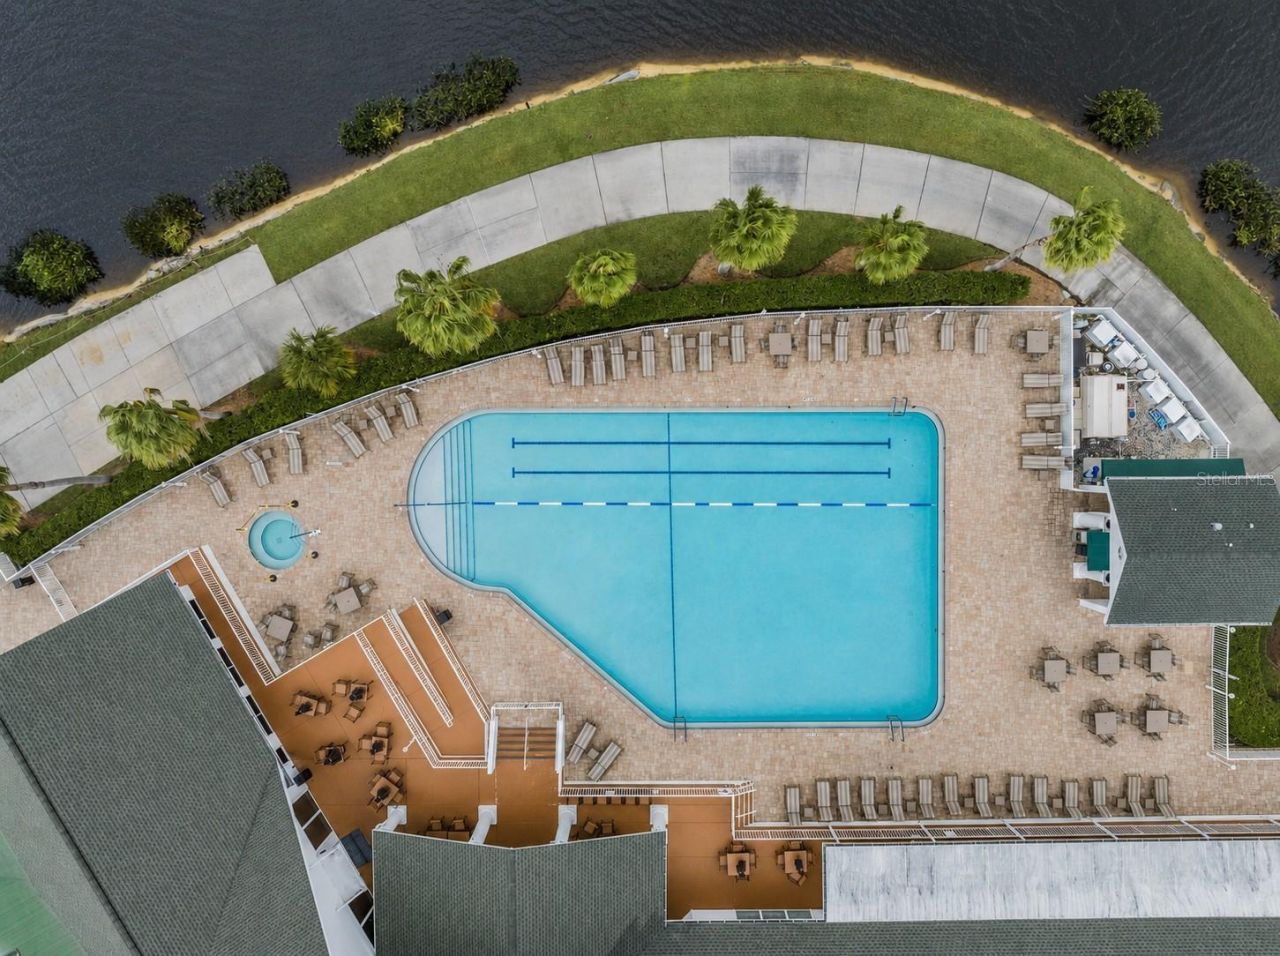
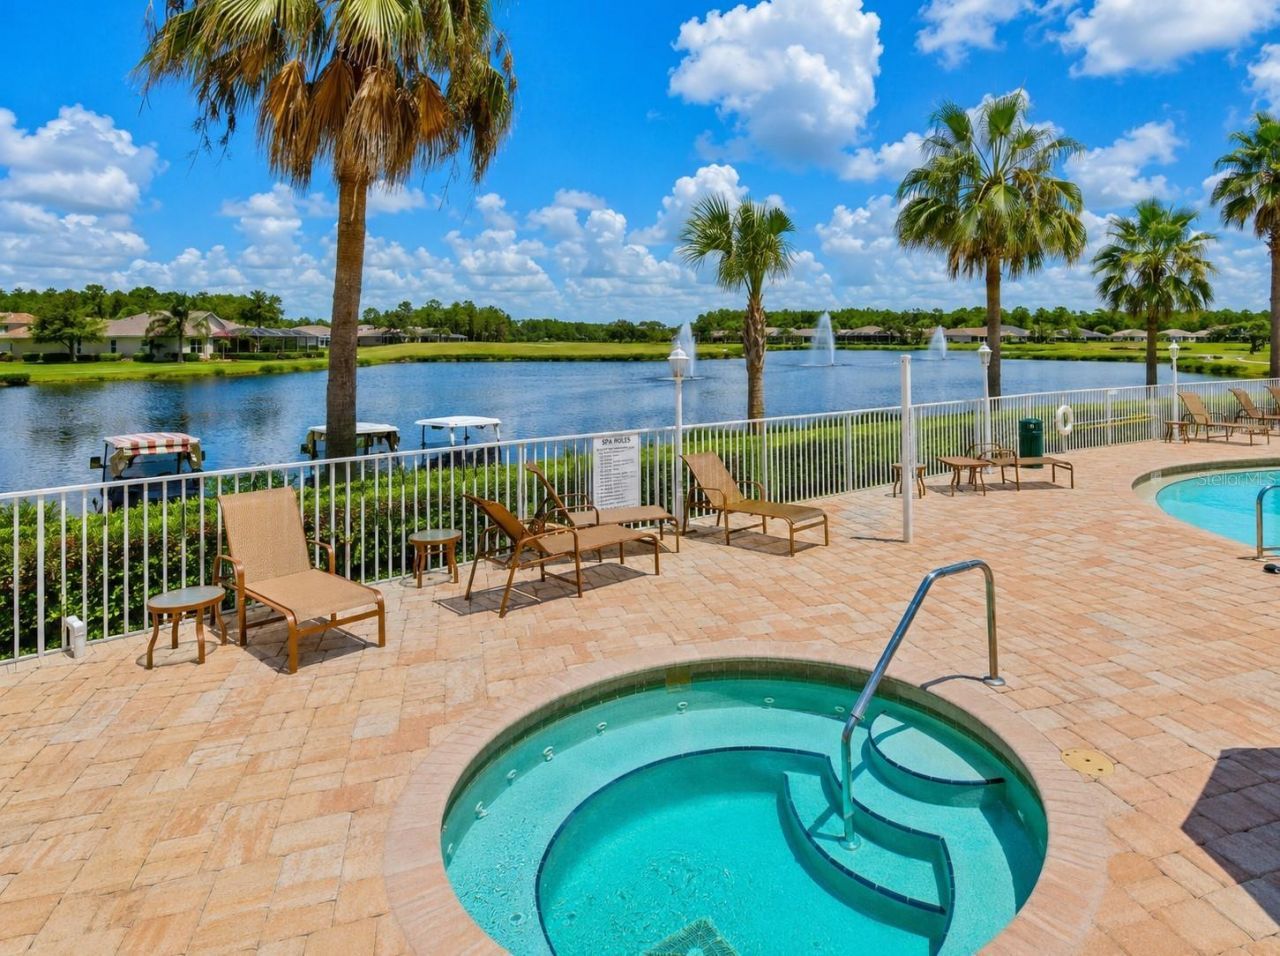
Pool
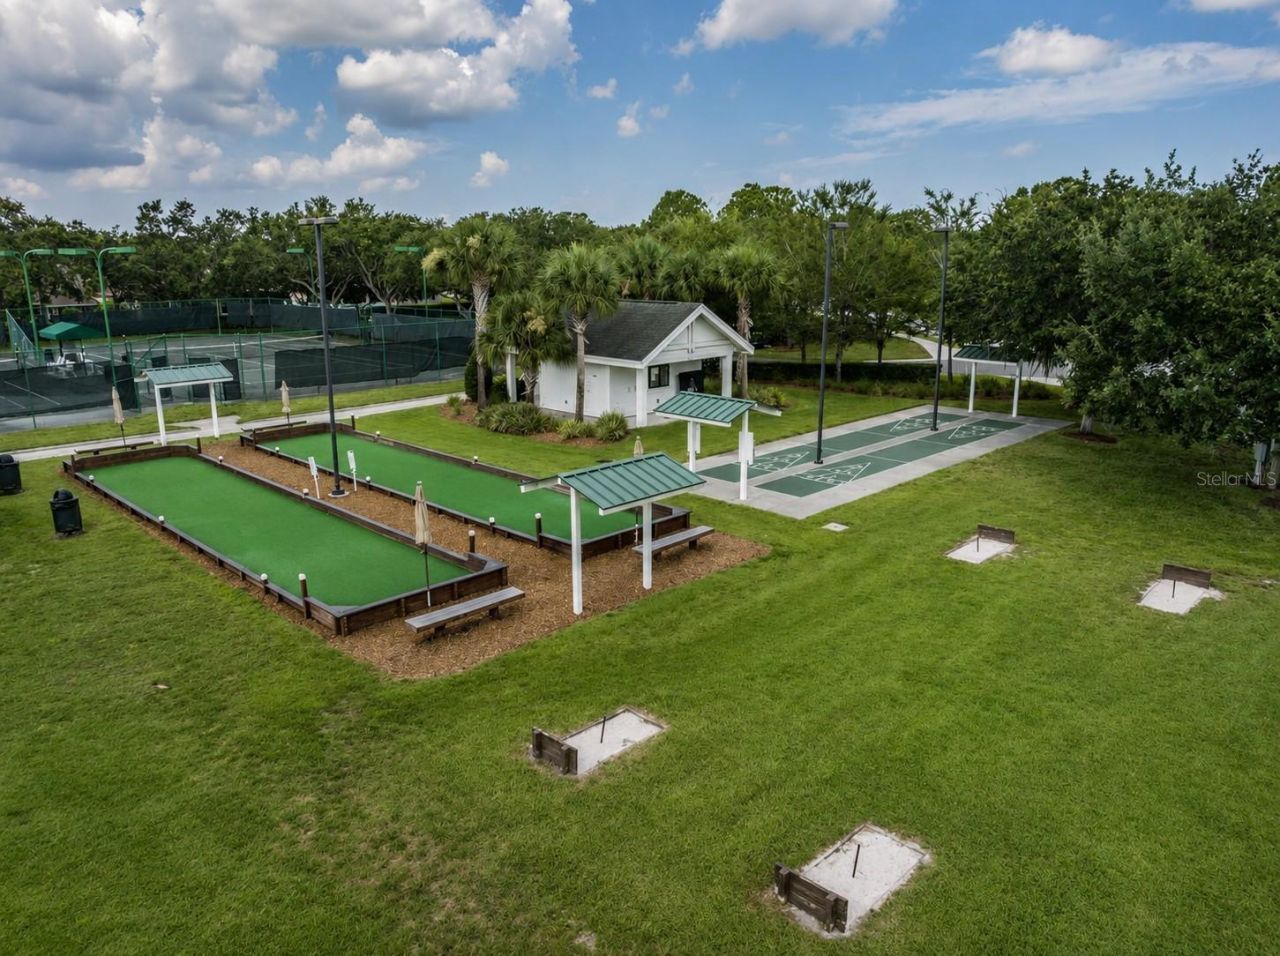
Recreation Facilities
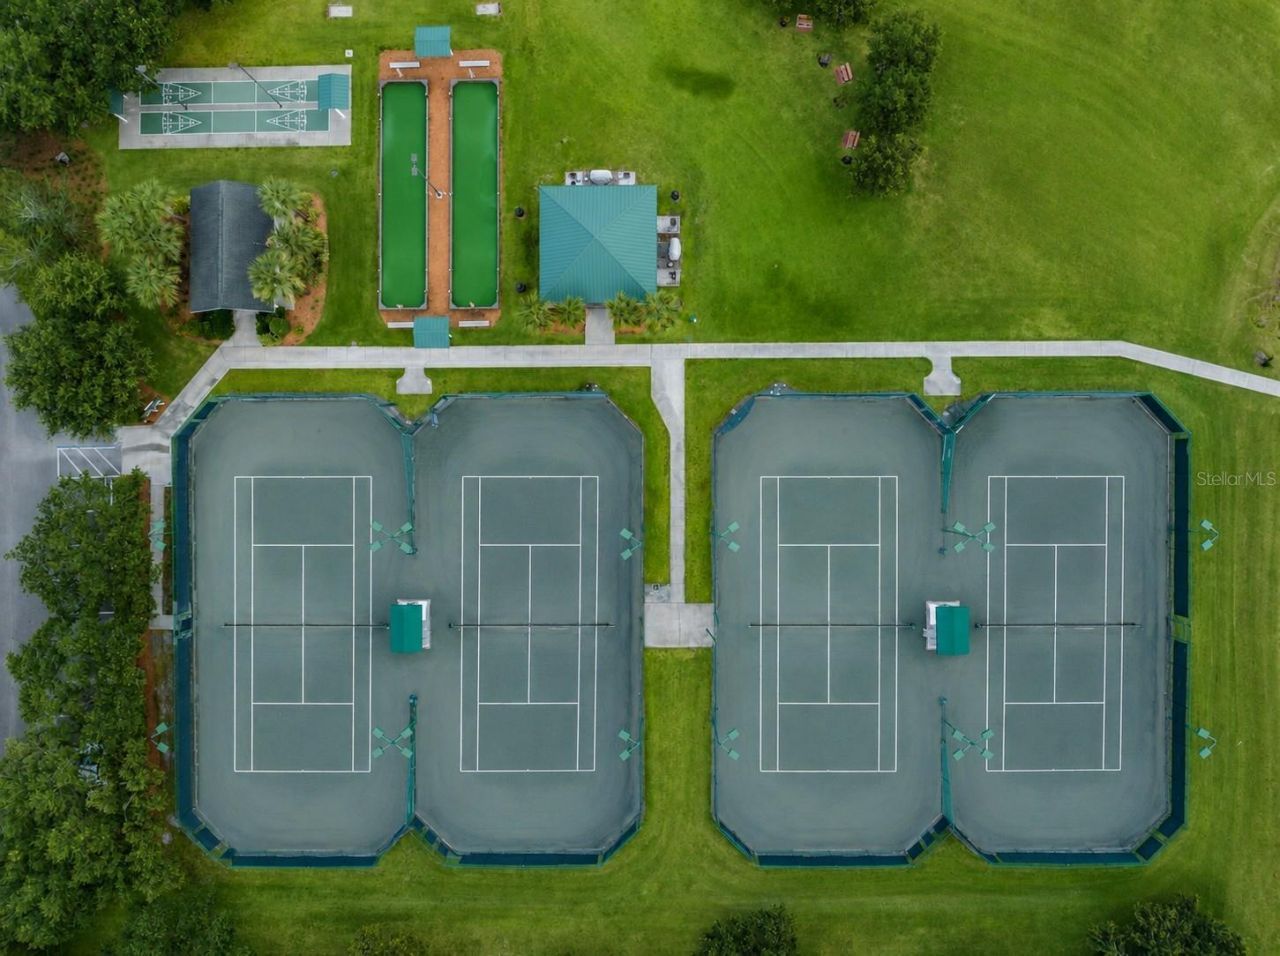
Shuffleboard Court
Spa/Hot Tub
Tennis Court(s)

Property Details

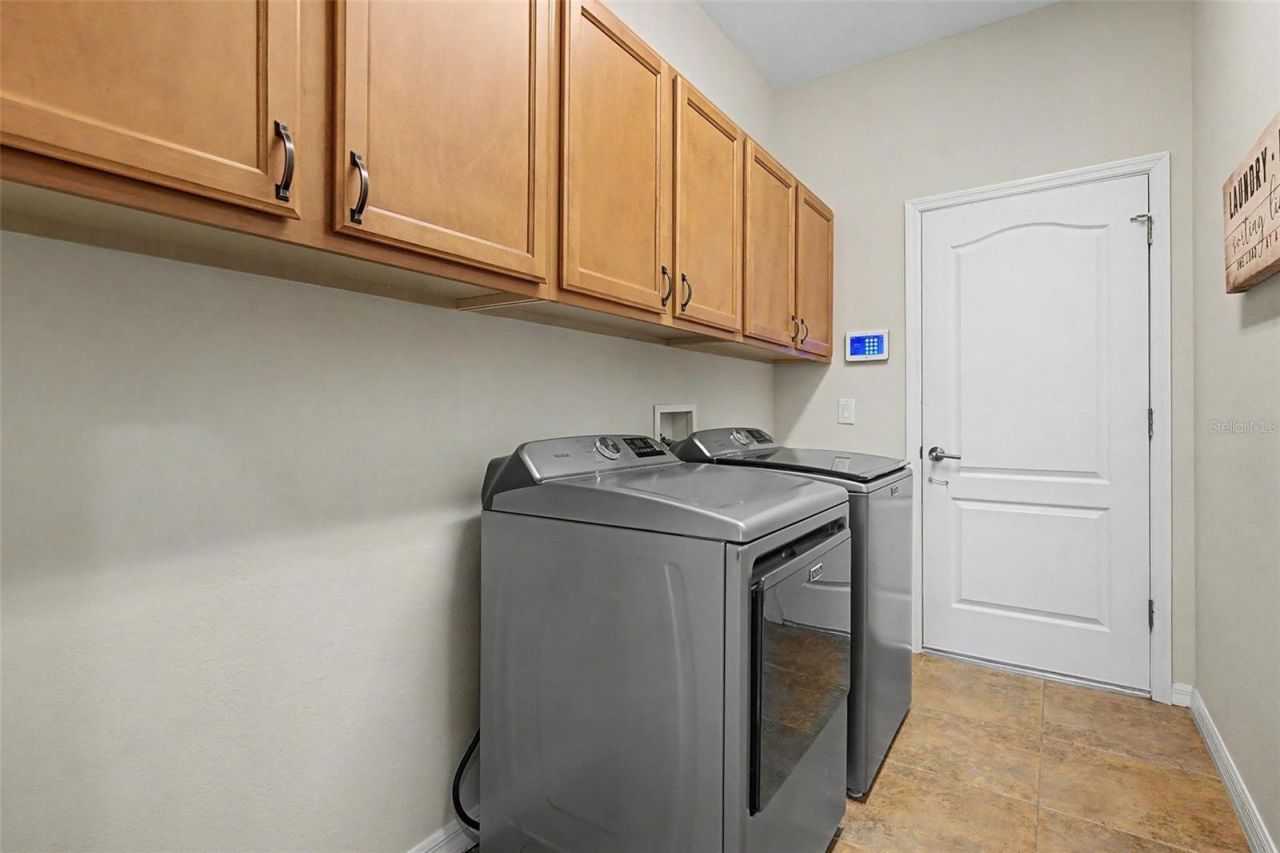
Appliances: Dishwasher, Disposal, Dryer, Microwave, Range, Refrigerator, Washer, Water Softener
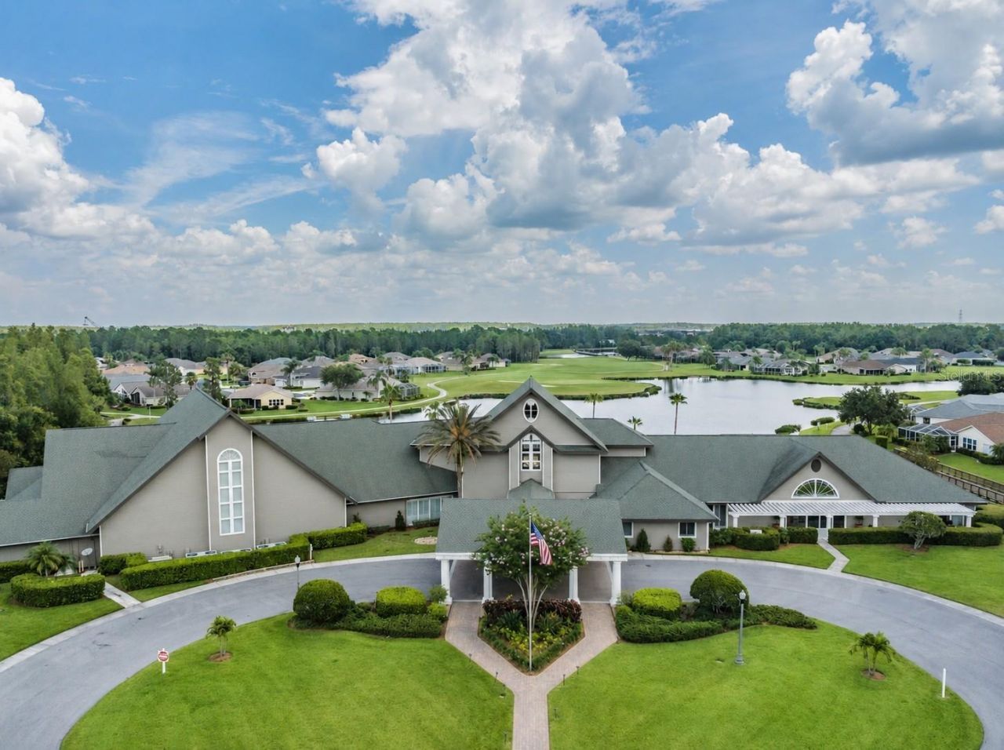
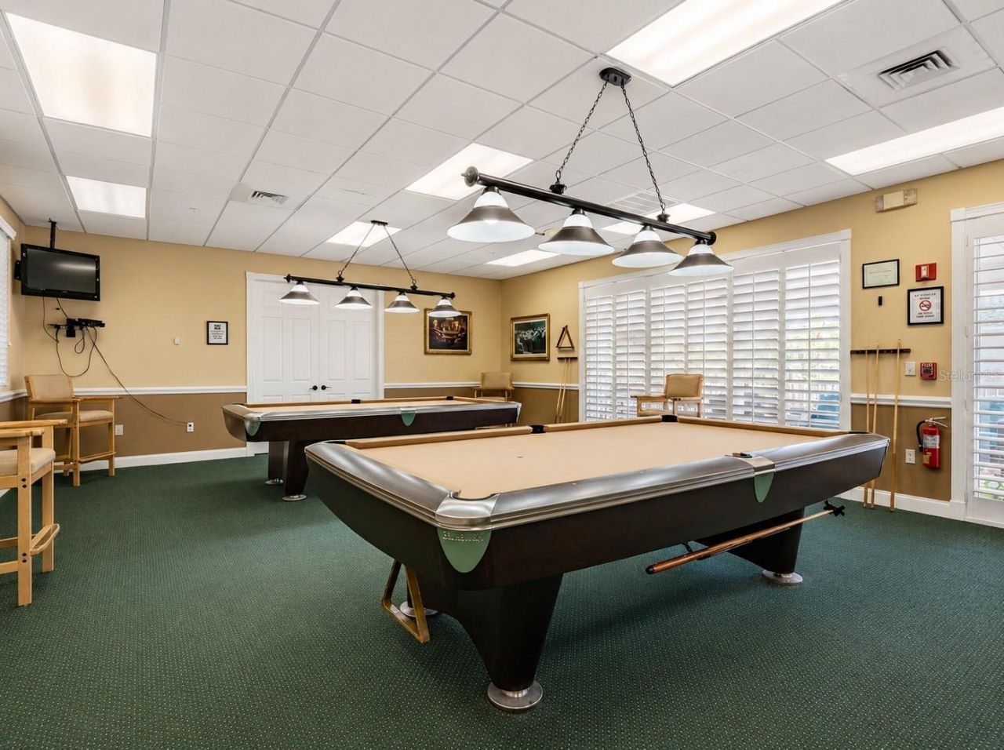
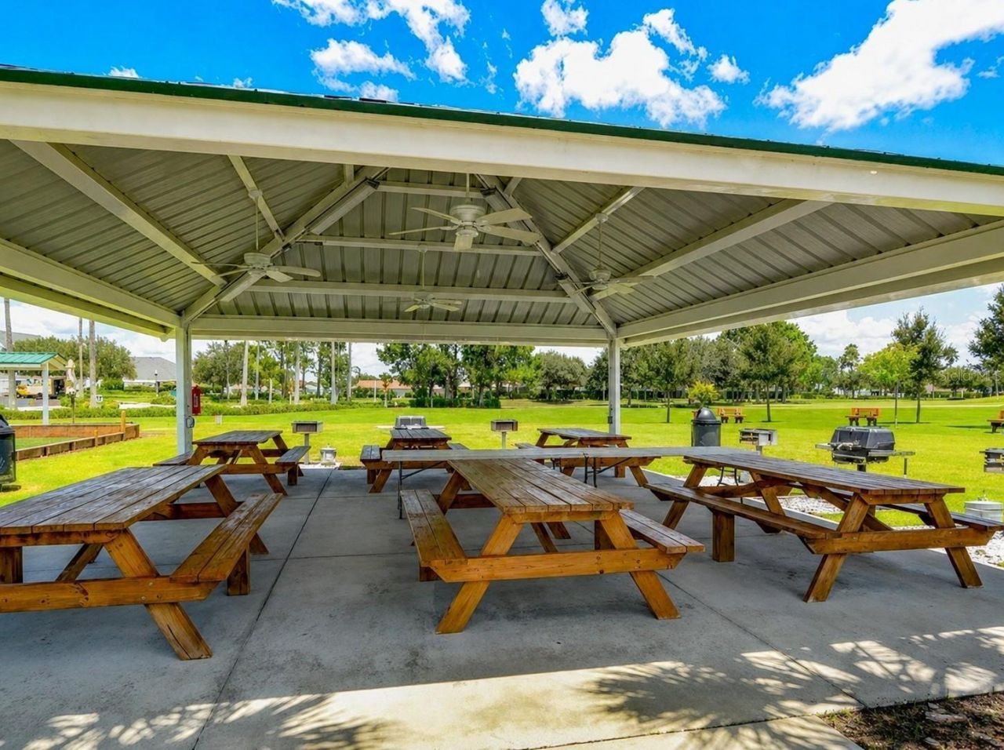
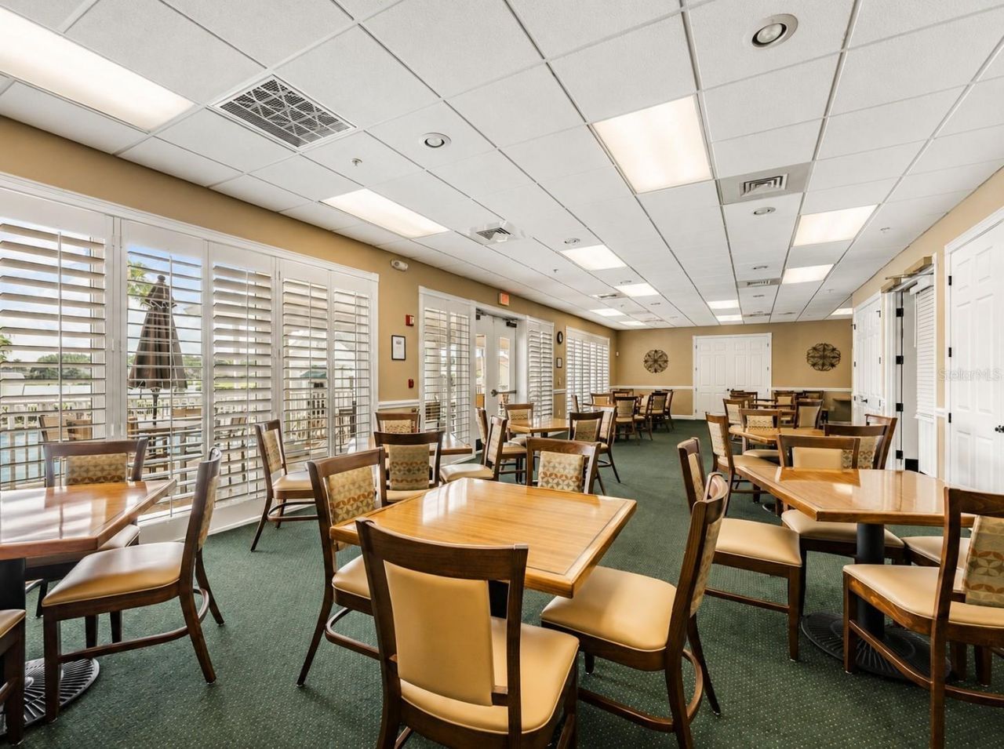
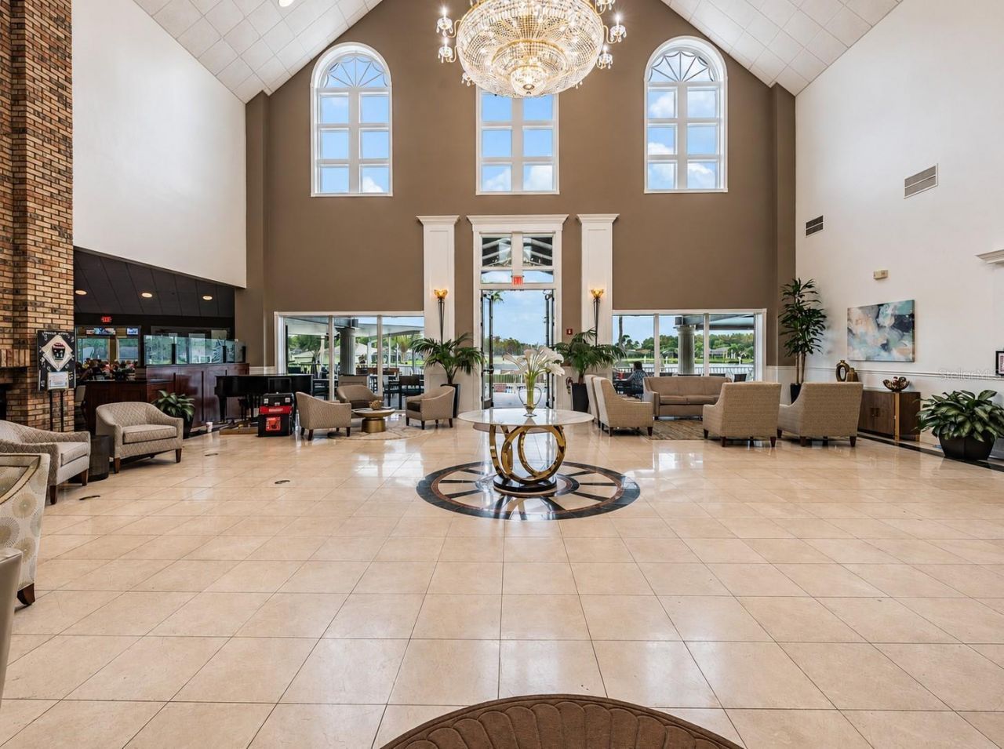
Community Features: Clubhouse, Deed Restrictions, Fitness Center, Gated Community - Guard, Golf Carts OK, Golf, Pool, Restaurant, Tennis Court(s)
Days on Site: 9
Directions: Trinity Blvd to Tamarind to left on Robert Trent Jones to main gate. You may also be able to follow to Fox Hollow golf course, and then proceed to the main gate with address.
Exterior: Block, Stucco
Outdoor Features: Other, Private Entrance, Sidewalk, Sliding Doors, Sprinkler Metered
Flood Zone Code: x
Flooring: Ceramic Tile, Laminate
Foundation: Slab
Frontage Pond: 77
Garage Dimensions: 32x22
Home Style: Florida
Home Warranty Y/N: No
Hot Tub: Yes
Listing Terms: Cash
Lot: Landscaped, Near Golf Course, Sidewalk, Paved
Lot Dimensions: 0.2
Number of Pets: 2
Other Equipment: Irrigation Equipment, Private Entrance
Ownership: Fee Simple
Patio/Porch: Enclosed, Patio, Rear Porch, Screened
Pets Allowed: Breed Restrictions, Yes
Pets Restrictions: Per HOA deed restrictions
Property Attached Y/N: No
Property Sub-Type: Single Family Residence
Security: Gated Community, Security Gate, Smoke Detector(s)
Senior Community: Yes
Sewer: Public Sewer
Showing Instructions: ShowingTime
Special Sale Provisions: None
Utilities: Public
Vegetation: Mature Landscaping
Water: Public
Water Access Y/N: No
Water View: Pond
Windows: Double Pane Windows, Drapes, Shutters
Zoning: MPUD
Construction: Block,Stucco

Room Sizes

Family Room: 22x14
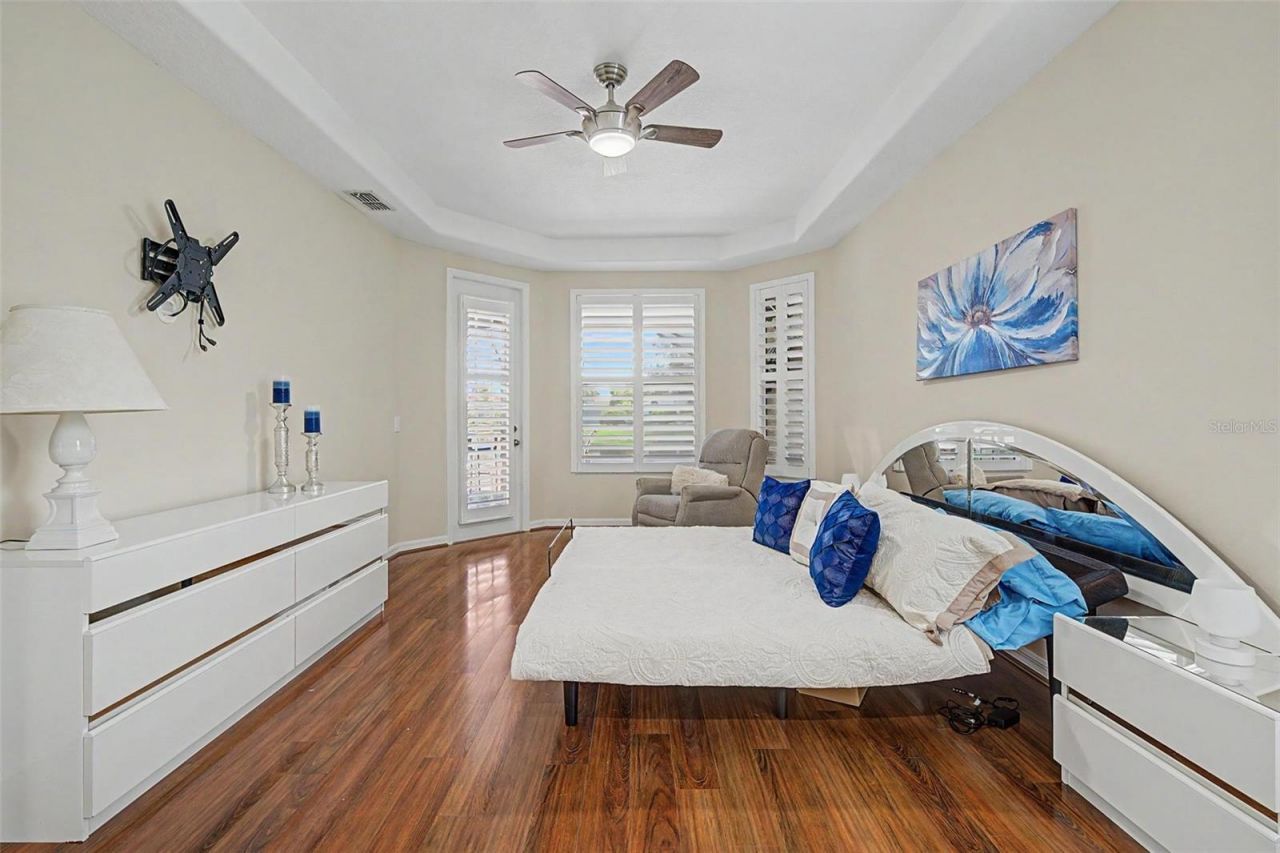
Primary Bedroom: 12x20
Kitchen: 12x13
Living Room: 15x13

Neighborhood Information

Neighborhood Map

Neighborhood Hero

Neighborhood Highlights

Neighborhood Characteristics

Neighborhood Market Trend

Neighborhood Schools

Courtesy of

Agency Name: FUTURE HOME REALTY
Agency Contact: 800-921-1330
Agent Name: Justine Manousogiannakis PLLC

agent picture

Presented by

Agent Name: Brooke Wolfe
Agent Phone: 954.610.4614
Agency Title: The Keyes Company
Request Info

IDX logo

Brooke Wolfe
keyes.com
Agent Cell:
954.610.4614
Office Phone:
561.750.1000

Mortgage Calculator

%
years/fixed
yearly
yearly (est.)

Estimated Payment

$ 3,133.14 Principal & Interest $2,430.52 Property Tax $558.25 Homeowner's Insurance $144.38
Mortgage Logo

Login to My Keyes Account